
Non-destructive evaluation
Finding, sizing and classifying defects without taking the asset out of service or apart.
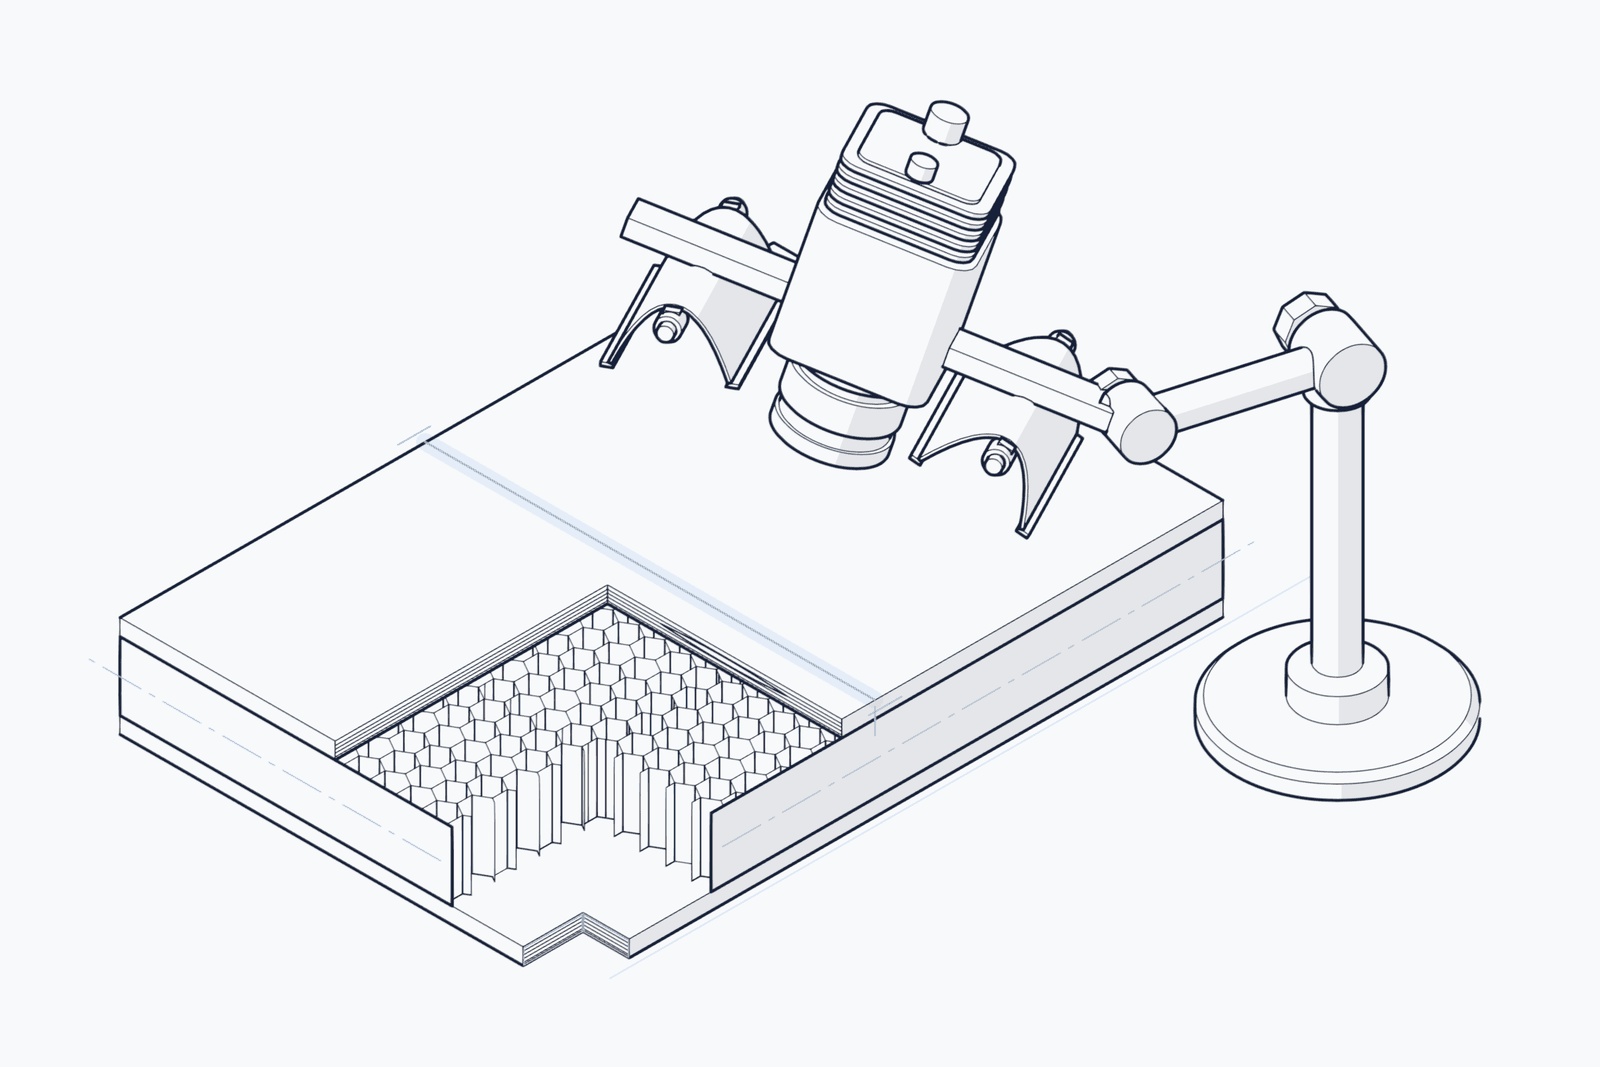
Non-destructive evaluation answers one question: what is inside this part or structure, and does it matter? We look for delamination, disbonds, impact damage, cracks, corrosion, wall loss and moisture, then size and classify what we find against an acceptance limit or repair threshold. Every method sees some defects well and others poorly, so we select techniques for the defect, material and access, and combine them when one method leaves doubt. We also state what a method cannot see, so a clear result is not mistaken for a clean part. Non-destructive evaluation is one of the areas we work in, and a project here can draw on design, testing or modelling as the problem needs.
Thermography
A subsurface defect changes how heat moves through a part, so the surface above a delamination, disbond or water ingress warms or cools at a different rate. Thermography measures that difference over large areas, from one side, without contact. We use pulsed, pulsed-phase and lock-in methods for delamination, disbonds and impact damage in laminates, sandwich panels and bonded repairs, vibrothermography for closed cracks and kissing disbonds, and passive surveys for hot spots, insulation failures and moisture in systems in operation. Its limits are physical: contrast fades with depth, defects parallel to the heat flow are hard to see, and emissivity, reflections and coatings can produce false indications. You receive annotated thermal images and defect maps, size and depth estimates with stated uncertainty, raw and processed data, and recommendations. Equipment: infrared cameras with flash and laser excitation.
Ultrasonic and conventional NDT
Each established method responds to a different physical property, and a procedure chosen by habit can pass a part that holds exactly the defect it cannot see. Ultrasonic and phased-array inspection finds delamination, porosity, cracks and wall thickness in metals and composites; eddy current finds surface and near-surface cracks and corrosion in conductive metals, including around fastener holes; penetrant and magnetic particle find surface-breaking cracks; radiography finds voids, inclusions and assembly errors but can miss a thin crack lying across the beam. We write procedures, show on representative specimens that they detect the target defects, and run probability-of-detection studies with confidence bounds. You receive an inspection report with indications, locations and sizes, procedures, qualification evidence, raw signal and calibration records, and recommendations. Equipment: ultrasonic, eddy current, penetrant, magnetic particle and radiographic equipment.
Data fusion and automated defect recognition
Each inspection method sees only part of the picture: thermography covers area quickly, ultrasound sizes in depth, visual imaging shows the surface. We register thermal, ultrasonic, visual and radiographic data to the same geometry so each indication is judged on all the evidence, then train models that detect, classify and size defects and report their confidence alongside each call. Real defects are scarce, so we supplement them with simulated data, manufactured reference defects and controlled augmentation. The risk is a model that fails quietly on the next part, so we compare its calls with qualified inspectors on data it has never seen. You receive fused data sets and defect maps, documented models with their inputs, limits and versions, a validation report, and recommendations on where automation should and should not replace human review.
Robotic and drone inspection
Many inspections are slow because of access, not the sensor. We fit visual and infrared cameras, and where needed a portable heat source, to drones; develop ground robots that position sensors repeatably around aircraft and plant; and integrate thermographic, ultrasonic or visual sensors on robotic arms. A moving platform has limits: vibration blurs images, distance and angle change the reading, and coverage gaps go unnoticed. We plan routes that set stand-off distance, angle and overlap from the sensor's requirements and record what was covered, and automated analysis screens the data for dents, cracks, corrosion and surface damage before review. You receive located findings and coverage maps, raw and processed data, a platform and payload specification or integrated system, route plans and operating procedures, and recommendations on where robotic inspection fits your process.
Structures and infrastructure inspection
Civil structures deteriorate from the inside: water gets into concrete, reinforcement corrodes, linings delaminate, and steel loses wall thickness under coatings and insulation. We survey bridges, tunnels, rail and metro structures within possession windows, and plate, vessels and pipework for corrosion and thinning. Thermography covers large areas near the surface but depends on weather and solar loading; ground-penetrating radar gives layer thickness, voids, reinforcement position and moisture at depth but is affected by moisture and reinforcement. We register both to the same plan, and use conventional NDT such as ultrasonic thickness measurement to confirm and size where access allows. You receive a survey report with defect and moisture maps on your drawings, thickness measurements where taken, raw and processed thermal and radar data, and a prioritised list of areas for repair or intrusive investigation.
Building and heritage diagnostics
Water is behind most decay in buildings and historic fabric: it rises through masonry, carries salts that crystallise and break the surface, and loosens plaster, render and mosaic. Where samples are not allowed, we map damp, salt movement, voids, detachment and weathering in stone, brick, render and plaster, look for hidden repairs in murals, mosaics and objects, and measure condition before and after cleaning or consolidation. We use emissivity-corrected thermography, passive or with gentle controlled heating, alongside surface profiling and imaging in other wavebands. Thermography cannot give a moisture content on its own, and finishes, sun and draughts affect what it sees, so we combine it with other non-invasive measurements. You receive a diagnostic report with moisture, salt and defect maps, interpretation of likely causes, before-and-after treatment assessment, raw and processed data, and recommendations.